
The Memorial
A permanent place for Lakeside to remember.
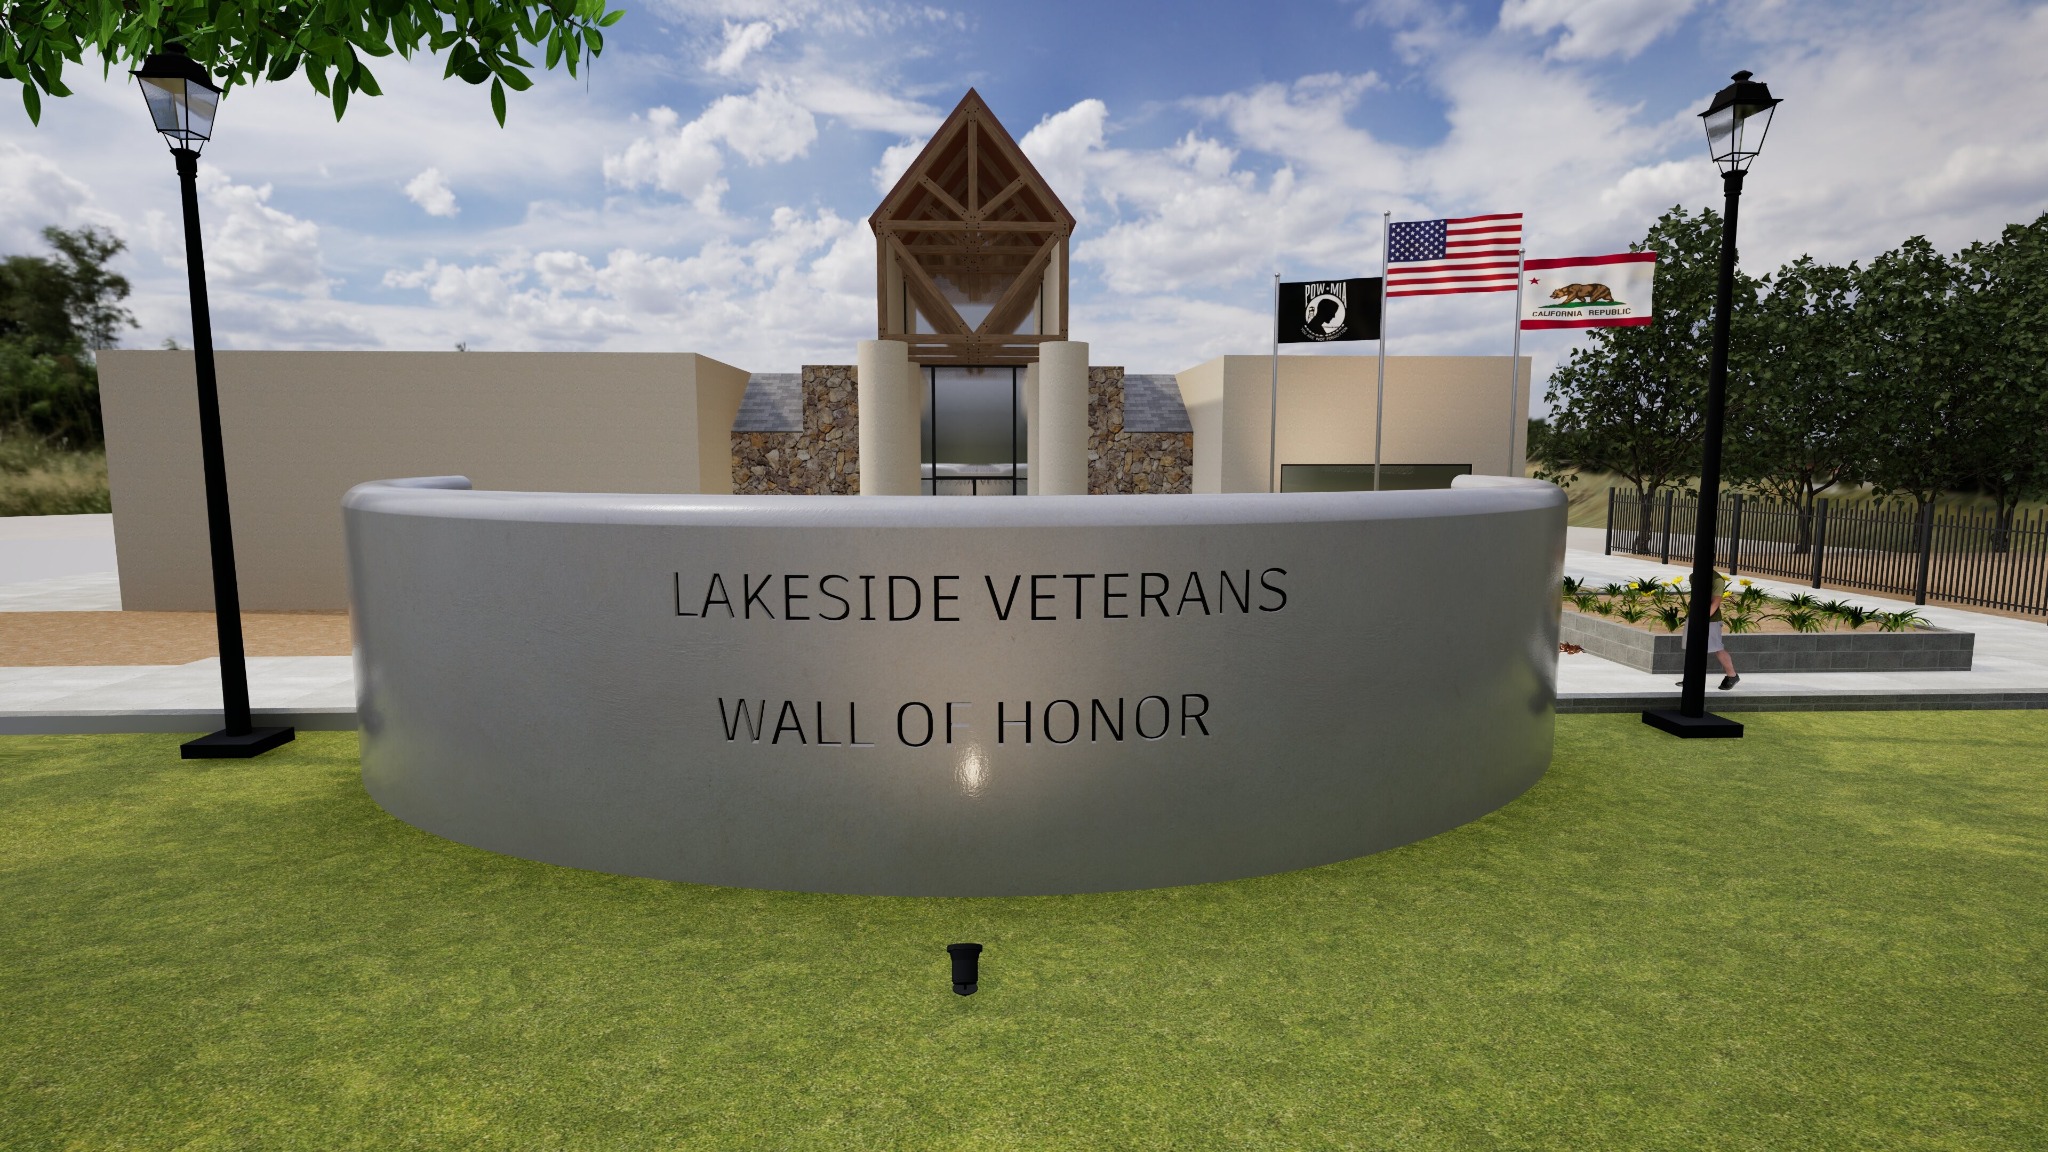
The Lakeside Veterans Wall of Honor is envisioned as a dignified public memorial where eligible veterans are recognized by name, families can preserve personal connections to service, and the community can gather in gratitude and remembrance.
Current planning direction: At the County’s request, the wall will be 7 feet tall. The memorial remains in development, and final design, location, cost, construction details, and schedule remain subject to review, funding, and approval.
The vision
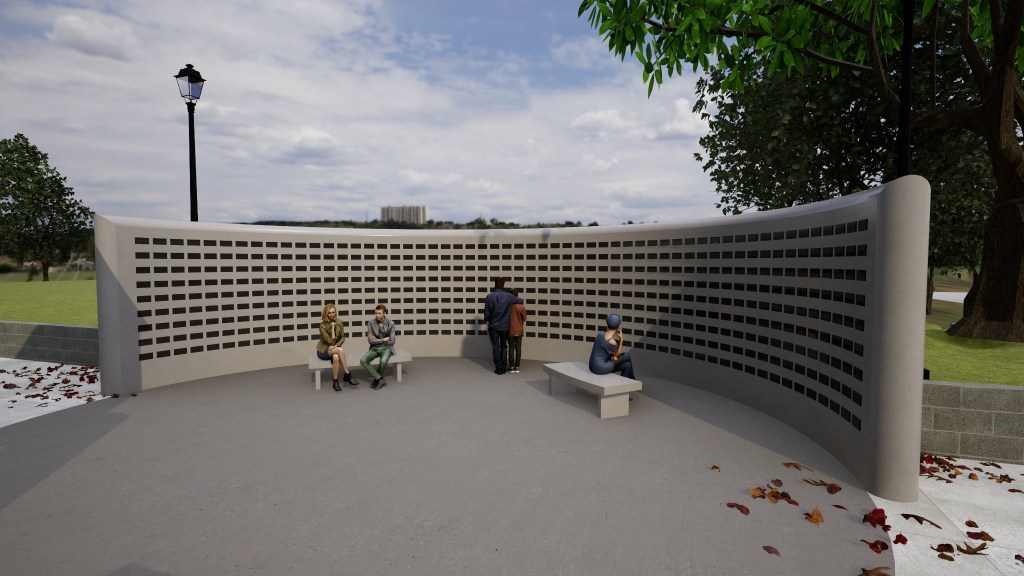
The memorial would create an accessible and enduring setting near the Lakeside Community Center at Lindo Lake Park. Its curved form is intended to surround visitors with the names of those who served while leaving the center open for reflection, remembrance, and small community gatherings.
The physical wall will be supported by a digital Veteran Honor Library, allowing approved biographies, photographs, and service stories to extend beyond the limited information that can appear on a plaque.
Current concept at a glance
- Approximately 32 feet wide
- 7 feet tall under current County direction
- Semicircular polished-concrete form
- Approximately 900 proposed 4-by-8-inch black engraved granite plaques
- Two memorial benches
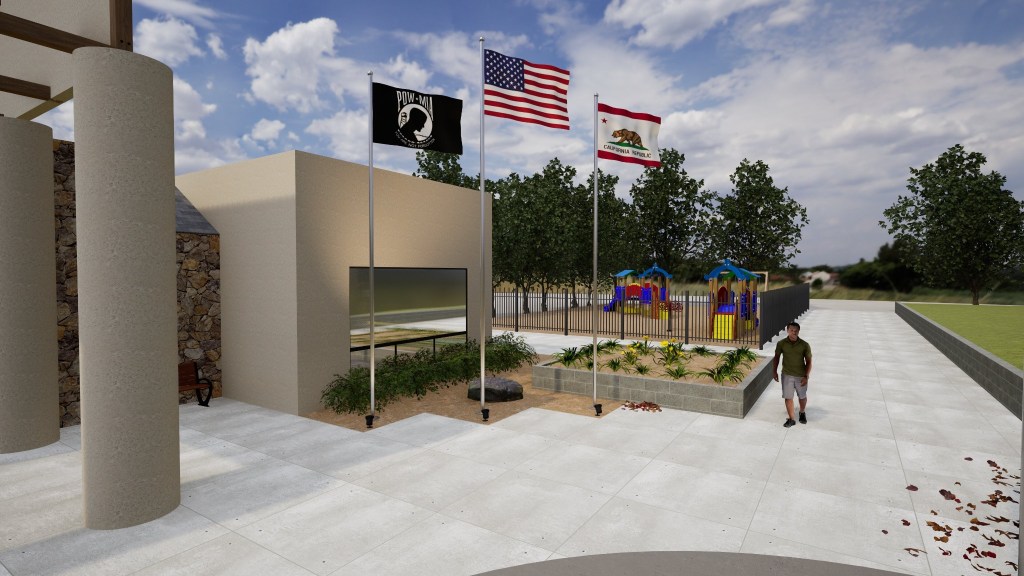
- Flags, landscaping, and planned illumination
A memorial designed for people and stories
Recognition
Each approved black engraved granite plaque will identify one eligible veteran using consistent service information and formatting. Detailed plaque and verification guidelines are still being prepared for Board approval.
Reflection
The open center, seating, curved wall, and landscaping are intended to provide a calm setting for families, visitors, ceremonies, and quiet remembrance.
Stewardship
Long-term planning includes accurate records, responsible placement, routine inspection, cleaning, repairs, replacement procedures, digital preservation, and maintenance funding.
Explore the current concept
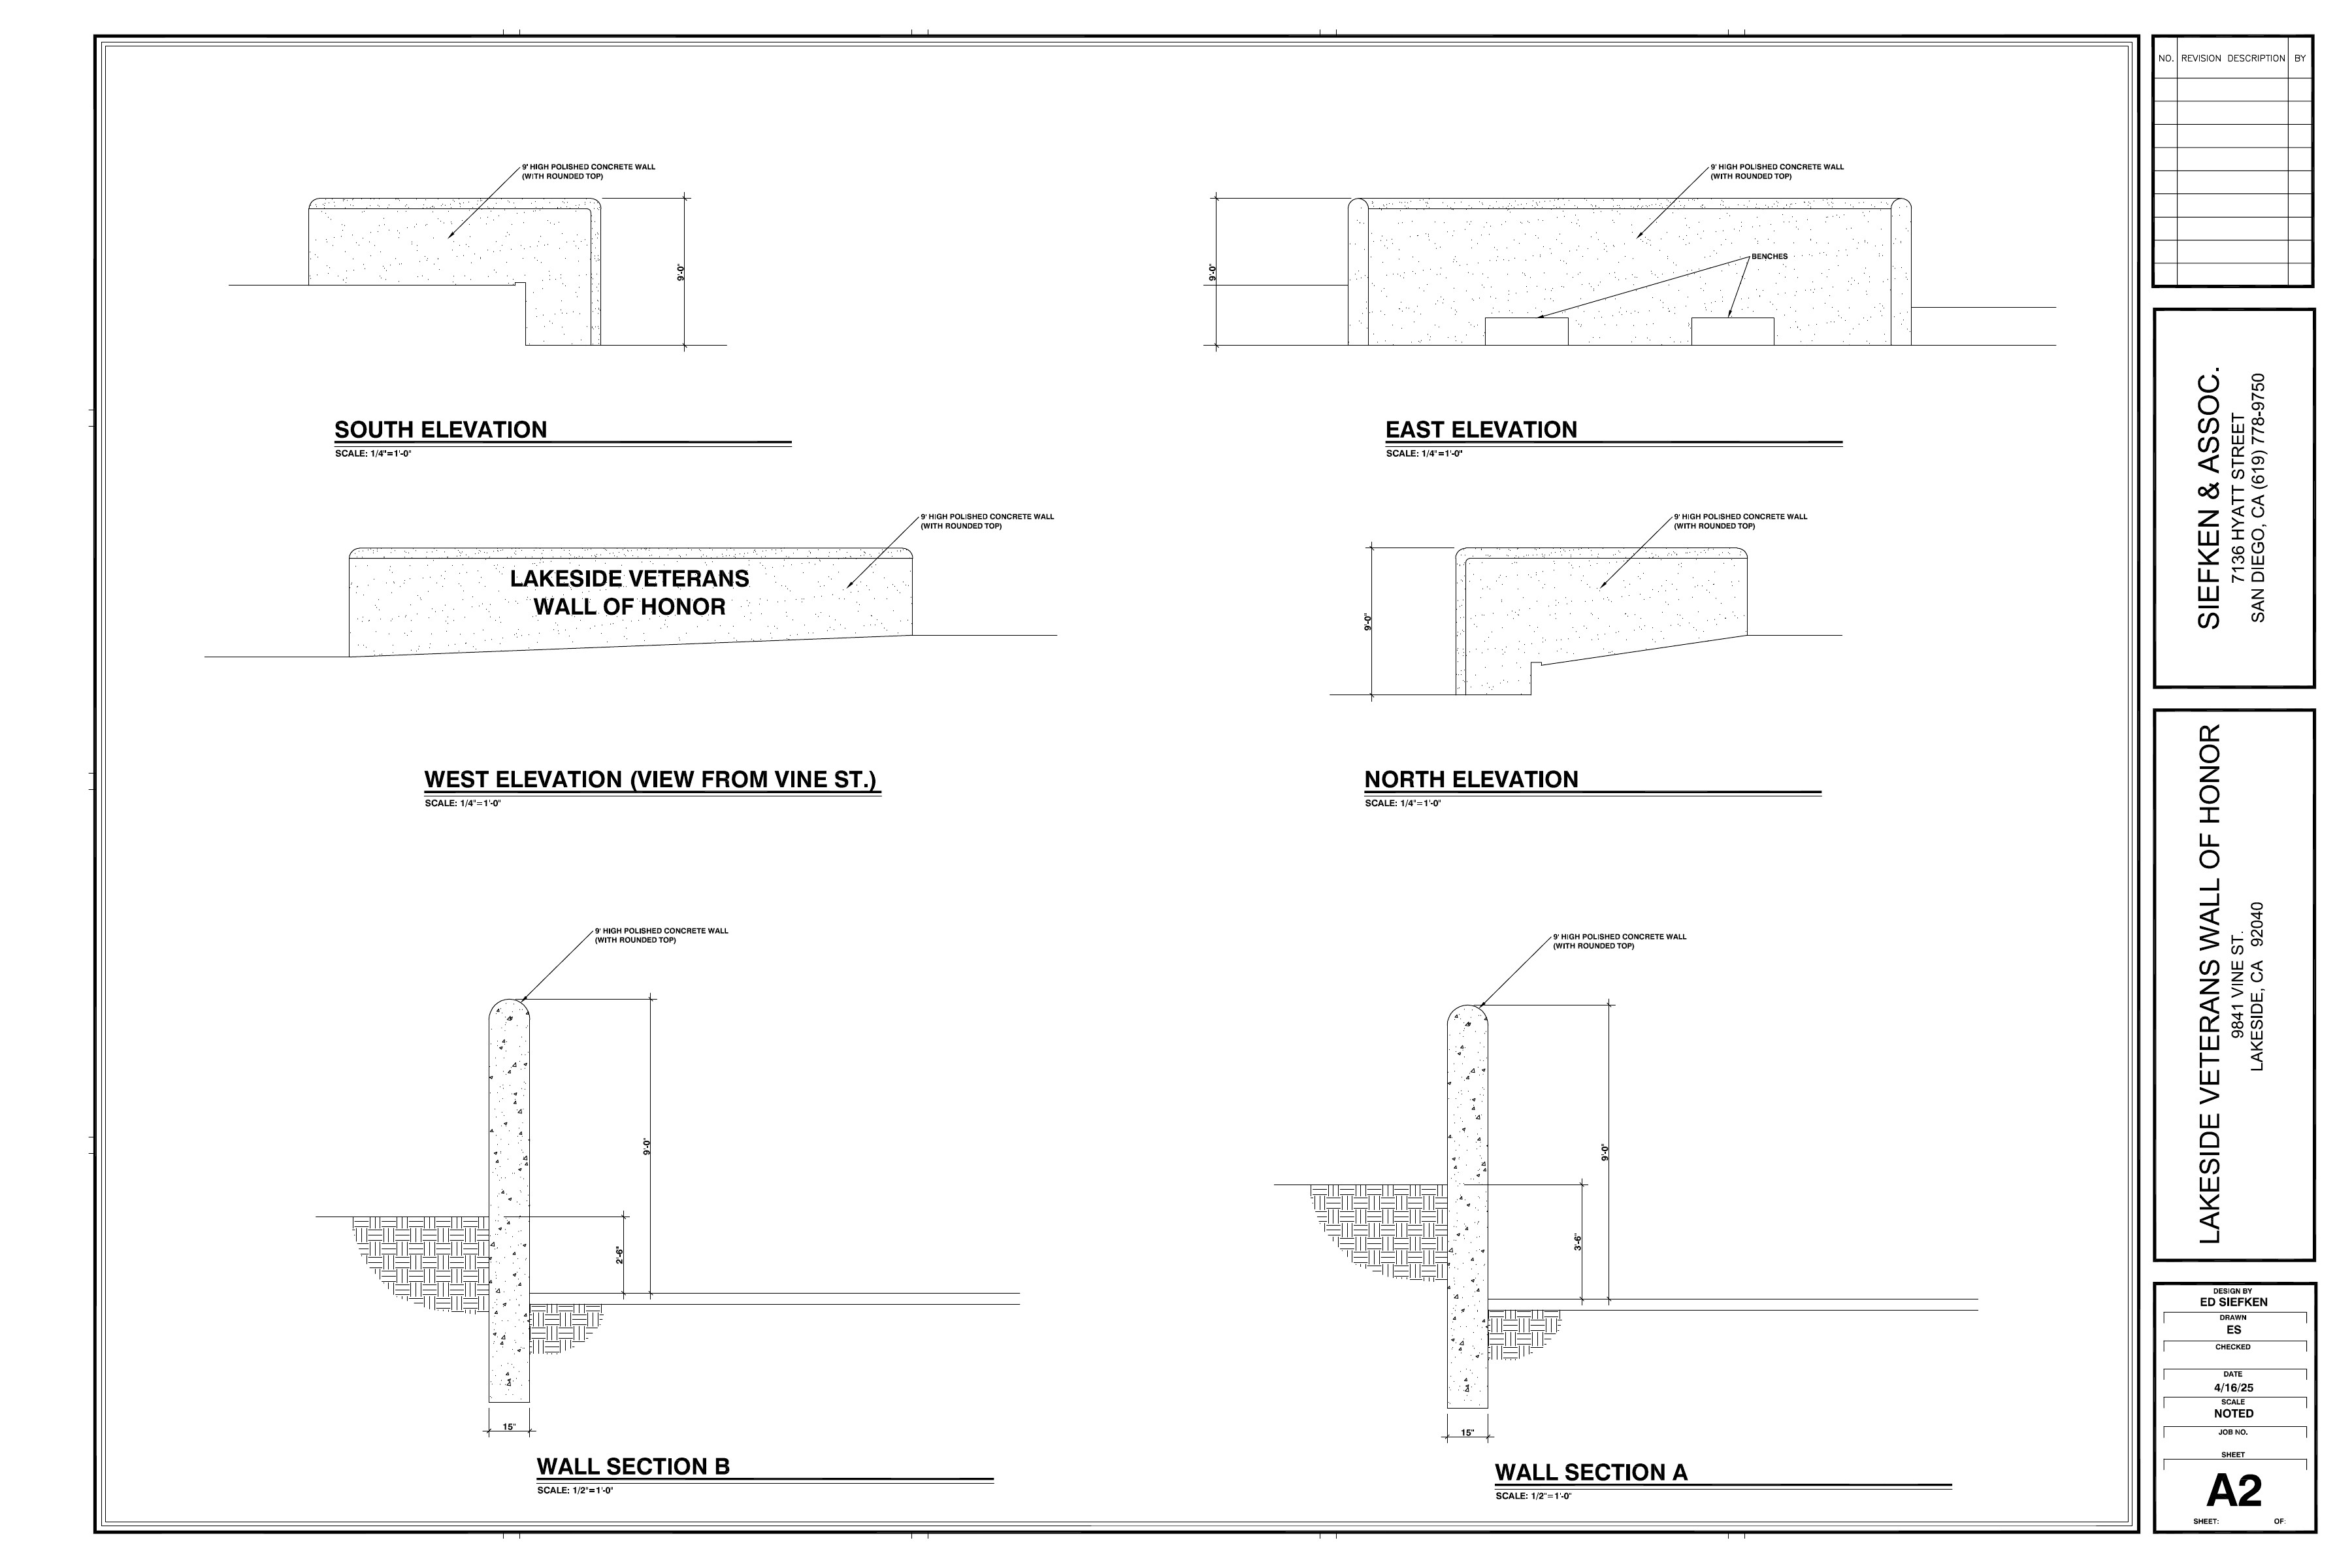
These renderings communicate the project’s direction. They are interpretive concepts, not final construction documents.
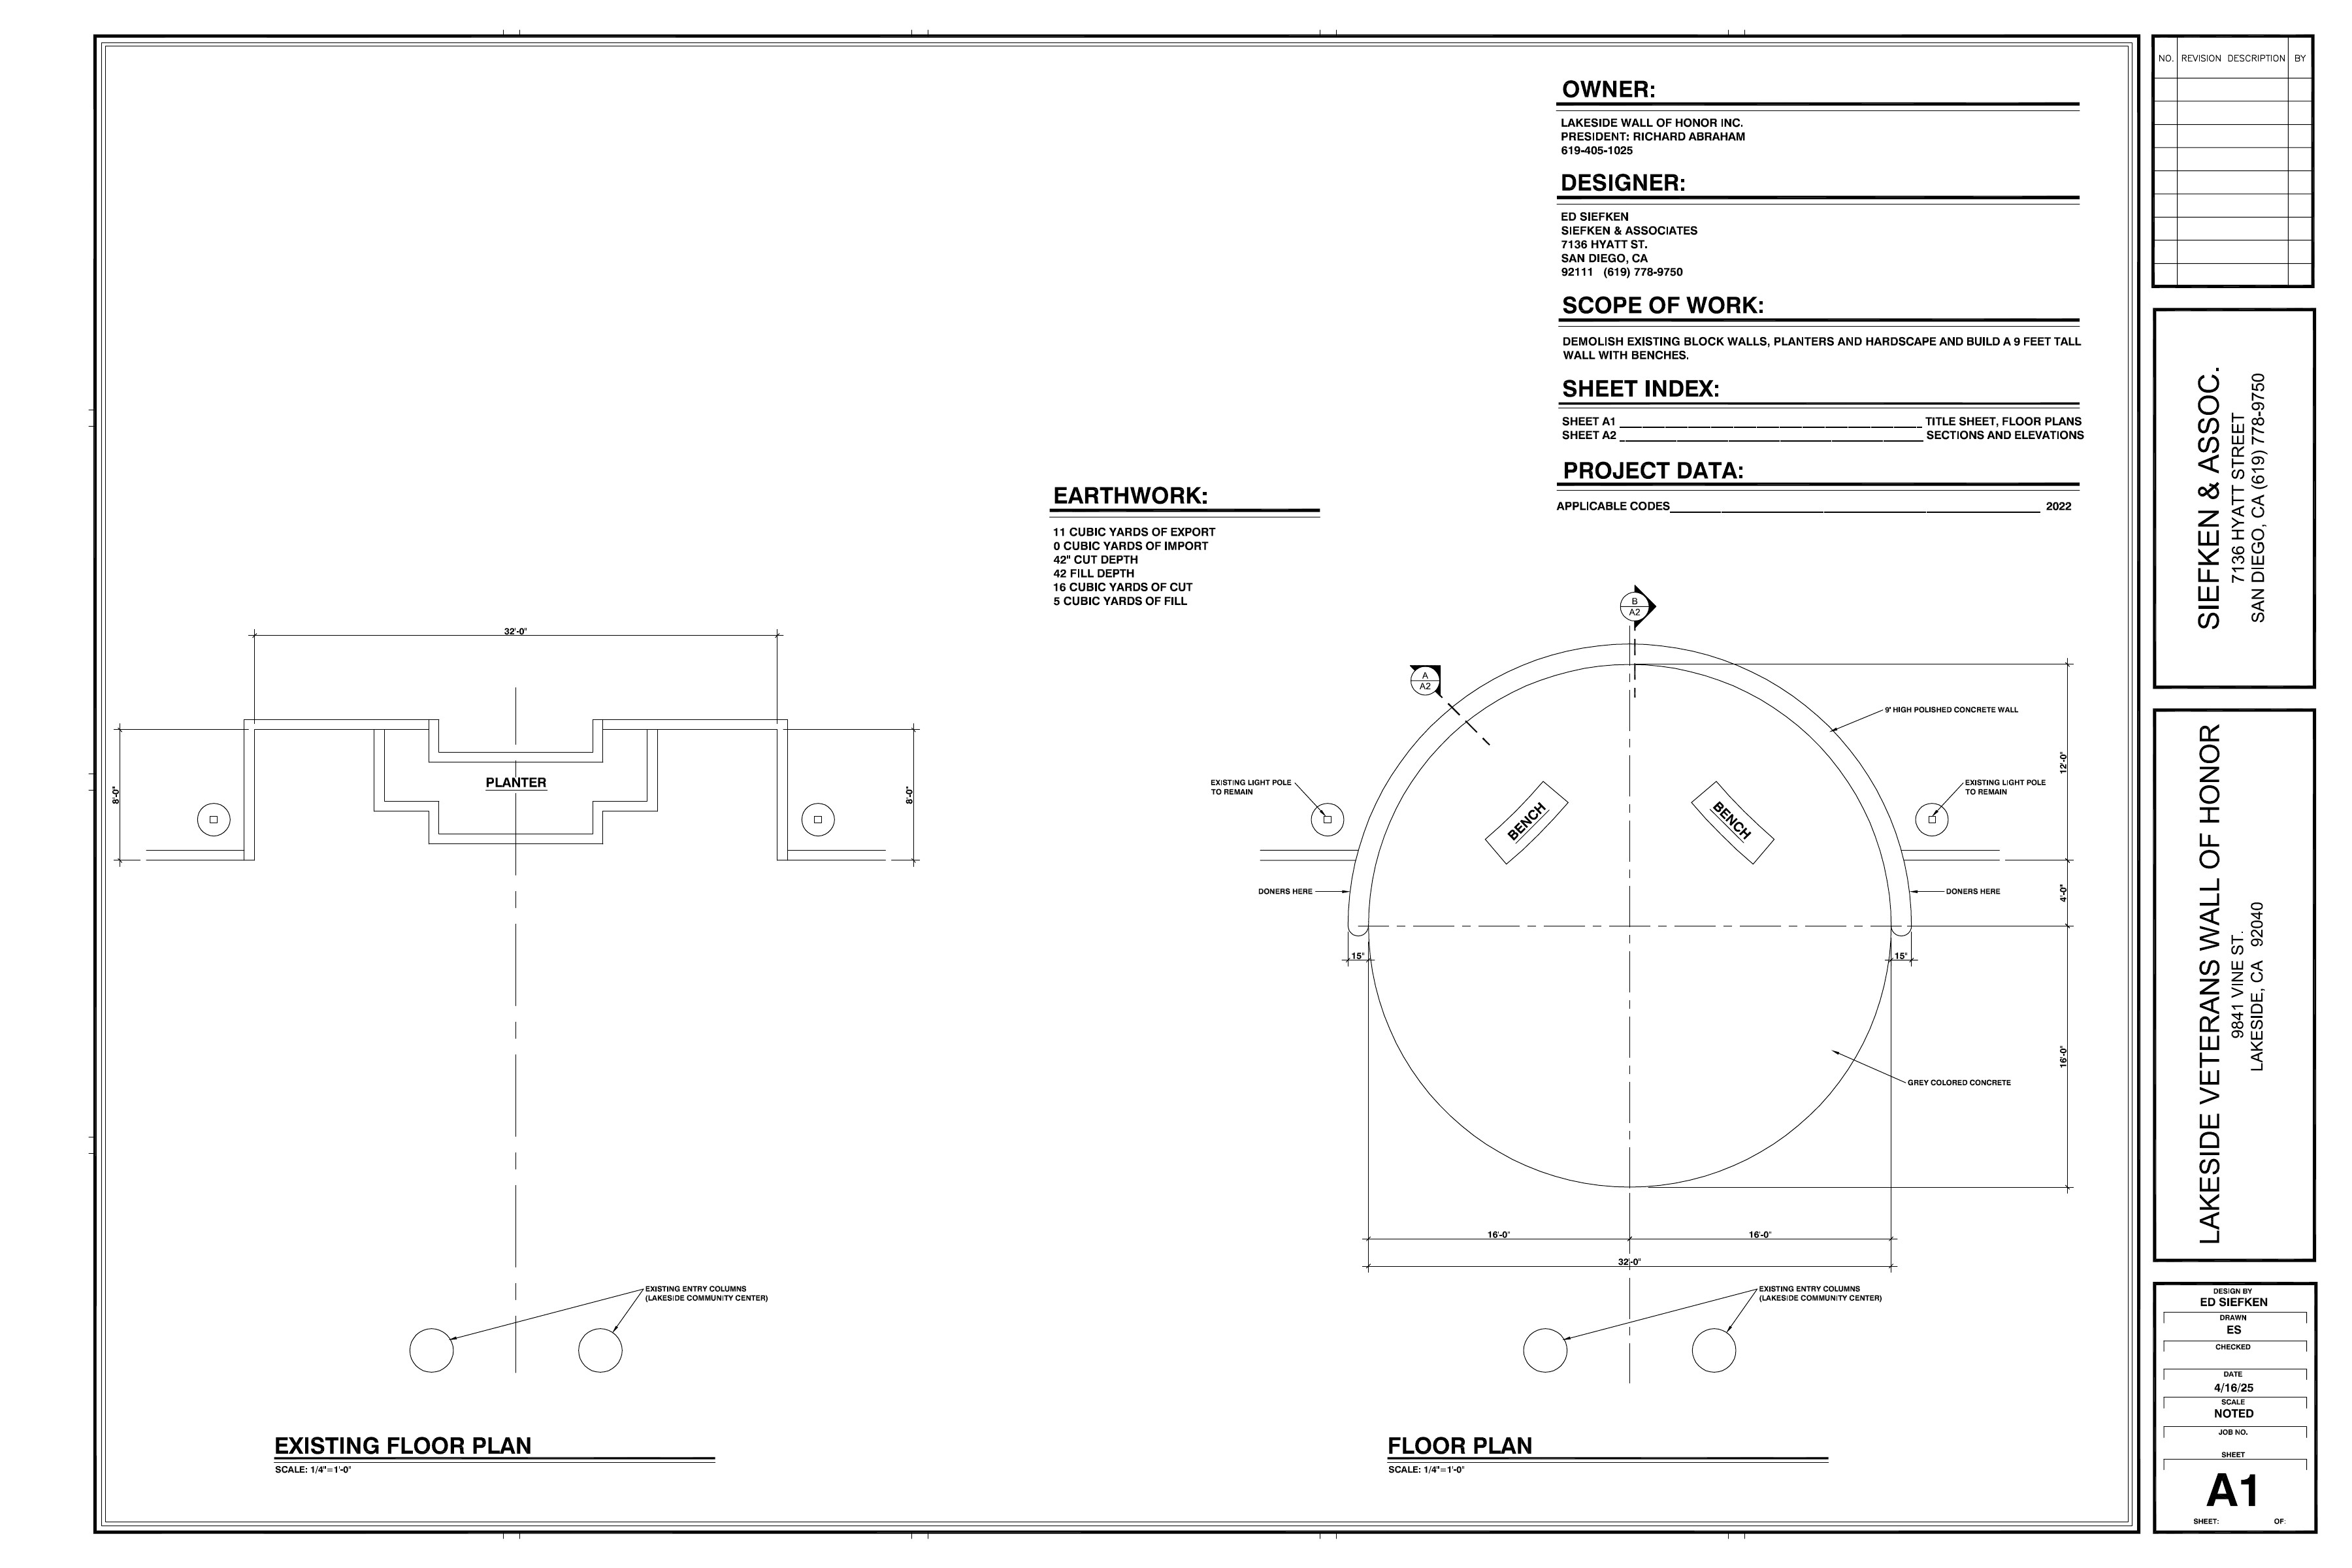
Architectural concept drawings
The April 16, 2026 drawing set shows an earlier 9-foot concept. The County has since requested a 7-foot wall. Revised drawings must reflect that direction before construction.
From concept to construction
- Planning and approvals: Continue County coordination, revise the design, complete engineering and accessibility review, and secure permits.
- Fundraising and procurement: Confirm the project budget, raise construction and stewardship funds, select vendors, and finalize materials.
- Site preparation and construction: Prepare the site, construct and finish the memorial, and install plaque infrastructure, seating, landscaping, flags, and lighting.
- Recognition and stewardship: Review approved plaque applications, maintain records, install plaques, publish approved profiles, and care for the memorial over time.
Preliminary planning range
The current early estimate is approximately $300,000 to $400,000. This range will change as engineering, permitting, site work, materials, construction, contingency, and long-term maintenance needs become more defined.
Preliminary timeline
The Board’s current planning estimate is three to five years. It is not a guaranteed completion date and remains dependent on approvals, funding, revised design work, procurement, and construction scheduling.
Watch the Memorial Design Concept
Help carry the memorial forward.
Learn how to express preliminary interest in honoring a veteran or follow the project as planning continues.
 Lakeside Veterans Wall of Honor