
Progress & Updates
Follow the memorial from concept to completion.
This page provides verified updates on planning, approvals, fundraising, design development, partnerships, and construction milestones.
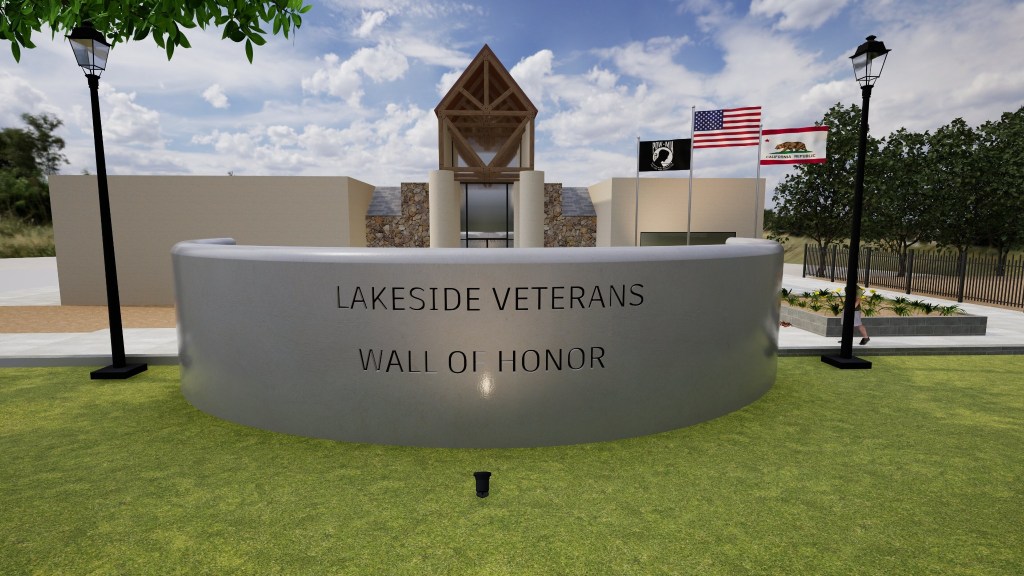
Planning and approvals phase
Current project status
Last updated: September 13, 2026. The project is in the planning and approvals phase. Current work includes site and County coordination, Board policies and public procedures, active fundraising, plaque reservations, oral-history development, and website launch preparation. No construction start date has been approved.
The Wall of Honor is a multi-year community project. This page will document significant decisions, approvals, fundraising progress, design development, partnerships, and construction milestones as they occur.
How We Report Progress
Each project update uses one of five status labels to clearly show where the work stands.
Completed
Used only for finished, documented actions.
In progress
Identifies the work underway, the responsible party, and the next decision.
Pending
Identifies the approval, funding, information, or outside action still required.
Planned
Describes future work whose timing depends on earlier phases.
On hold
Explains why work has paused and what would allow it to resume.
Fundraising progress
A campaign total or progress bar will be published only after the Board approves the campaign goal, accounting method, update schedule, and treatment of pledges, restricted gifts, donated goods and services, fundraising expenses, and maintenance reserves.
Project updates
Each update will include a specific title, publication date, project phase, description of what occurred, why it matters, what remains unresolved, and the next expected action.
Gallery and project images
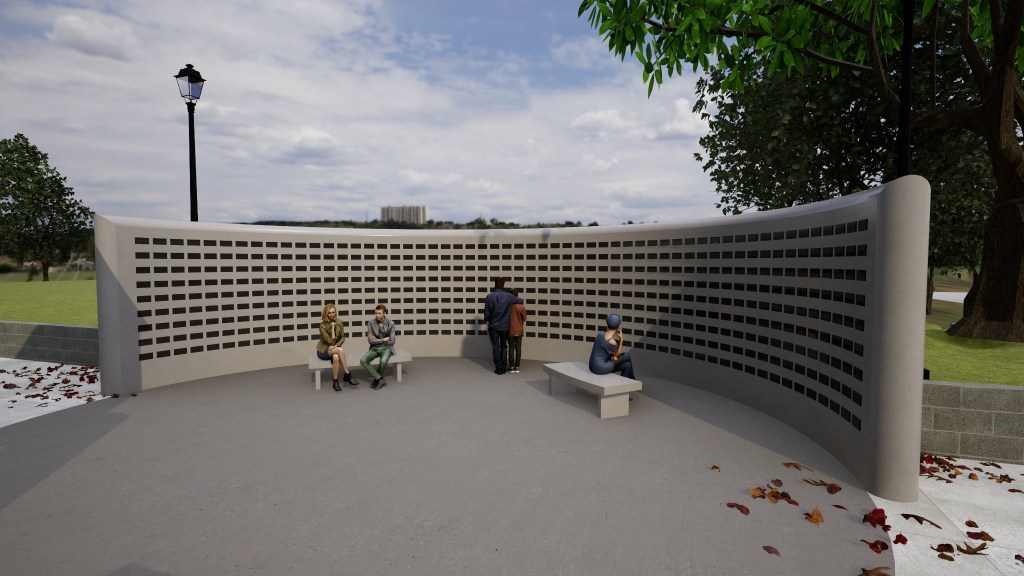
Renderings will be identified as concept renderings. Future progress photographs will include dates, locations, activity descriptions, and photographer credits when required. Images will not imply that construction has begun unless confirmed site work is actually underway.
Next update
The next public update will be posted when a project milestone, approval, fundraising decision, or Board-approved procedure is ready for release.
 Lakeside Veterans Wall of Honor